

Article details
What Is Engineering Metrology and Why It Matters
Engineering metrology is the science and practice of measurement applied to engineering and manufacturing. It focuses on measuring dimensions, geometry, surface quality and physical properties accurately enough to ensure that parts function as intended.
In manufacturing, even small measurement errors can create major problems. A shaft that is slightly oversized may not fit into a bearing. A machined surface with poor flatness may leak under pressure. Metrology provides the methods and tools needed to verify that components meet design requirements consistently.
Modern engineering relies on interchangeable parts. That only works when manufacturers can measure dimensions reliably and communicate tolerances clearly. Metrology supports this by connecting design, production and quality inspection into a controlled process.
Engineering metrology is also essential for process improvement. Measurements are not only used to reject defective parts; they are used to understand variation, adjust machining processes and improve production capability over time.
Many of the practical measurement methods used in industry are covered in precision measurement tools and broader manufacturing inspection practices are explored in quality control and inspection.
Types of Measurement in Engineering Metrology
Engineering metrology includes several categories of measurement depending on the feature being inspected and the level of precision required.
Linear Measurement
Linear measurement deals with dimensions such as length, thickness, height and diameter. Common examples include measuring the outside diameter of a shaft or the depth of a drilled hole.
Typical tools include rulers, vernier calipers, micrometers and height gauges. Linear measurements are usually expressed in millimetres or inches depending on the manufacturing standard being used.
Angular Measurement
Angular measurement checks the relationship between surfaces or features. Engineers measure angles in components such as tapers, chamfers and machine tool setups.
Common instruments include bevel protractors, sine bars and angle gauges. Angular accuracy becomes especially important in tooling, fixturing and precision assembly.
Geometric Measurement
Geometric measurement evaluates the shape and orientation of features. This includes flatness, roundness, perpendicularity, concentricity and positional accuracy.
Geometric dimensioning and tolerancing systems are used to define these requirements on engineering drawings. Engineers working with advanced inspection methods often study geometric dimensioning and tolerancing to interpret these specifications correctly.
Surface Measurement
Surface finish affects friction, sealing performance, wear and fatigue life. Metrology methods are used to measure roughness and waviness on machined surfaces.
Surface roughness testers use a stylus or optical method to evaluate the texture of a surface. Fine finishes are especially important in hydraulic systems, bearings and sealing applications.
Comparative and Absolute Measurement
Some measurements compare a part against a known standard rather than measuring the exact dimension directly. Dial indicators and comparators are often used this way in production environments.
Absolute measurement gives the actual size or value, while comparative measurement focuses on variation from a reference point. Comparative methods are often faster for repetitive inspection tasks.
Common Metrology Instruments and Their Uses
Different measurement tasks require different levels of precision and different instruments. Selecting the right tool depends on the tolerance, material and production environment.
Vernier Calipers
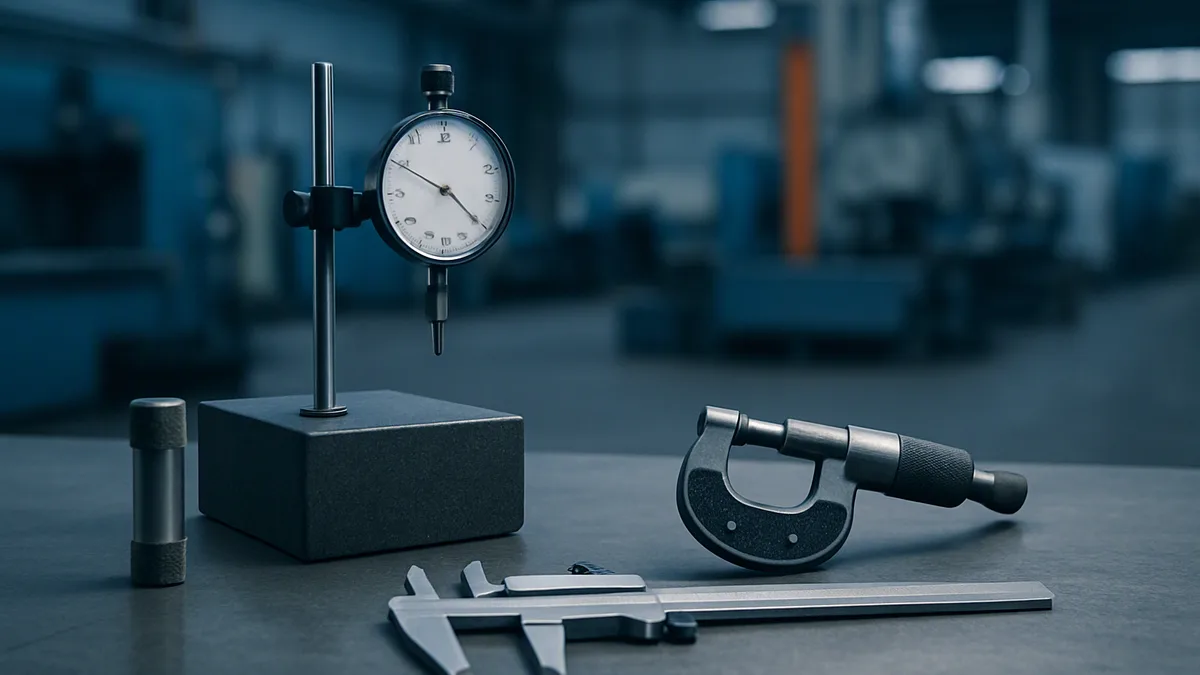
Vernier calipers are widely used because they can measure outside dimensions, inside dimensions and depths with reasonable accuracy. They are common in workshops and inspection areas because they are versatile and quick to use.
Digital calipers simplify reading measurements and reduce interpretation errors, but they still require correct measuring technique and regular calibration.
Micrometers
Micrometers provide higher precision than calipers. Outside micrometers are commonly used to measure shafts, while inside and depth micrometers are used for holes and recesses.
The ratchet or friction thimble on a micrometer helps apply consistent measuring force, which reduces variation between operators.
Dial Indicators
Dial indicators measure small deviations from a reference position. They are commonly used for checking runout, alignment and machine setup.
For example, a dial indicator can verify whether a rotating shaft is concentric or whether a machine table is level relative to its motion.
Height Gauges and Surface Plates
A surface plate provides a highly flat reference surface for precision measurement. Height gauges are used on surface plates to measure vertical dimensions or mark reference lines.
These tools are common in inspection rooms where dimensional accuracy must be controlled carefully.
Gauge Blocks and Gauges
Gauge blocks are precision reference standards used to calibrate instruments and verify dimensions. Engineers can stack them together to create highly accurate reference lengths.
Go/no-go gauges are used in production to quickly determine whether a part falls within acceptable limits without measuring the exact dimension.
Coordinate Measuring Machines
Coordinate measuring machines, often called CMMs, use probes to measure complex geometries in three dimensions. They can inspect features that would be difficult or time-consuming to measure manually.
CMMs are widely used in aerospace, automotive and precision manufacturing because they support detailed dimensional analysis and automated reporting.
Measurement methods often connect closely with machining and production planning, which are explored further in manufacturing processes.
Limits, Fits and Tolerances in Manufacturing
No manufacturing process can produce perfectly identical parts every time. Tolerances define the acceptable variation in dimensions so that parts can still function correctly.
Limits and Tolerances
A nominal dimension is the intended size of a feature. Upper and lower limits define the maximum and minimum acceptable dimensions around that nominal value.
For example, a shaft specified as 20 mm with a tolerance of plus or minus 0.02 mm may be accepted if its actual diameter falls between 19.98 mm and 20.02 mm.
Tighter tolerances generally increase manufacturing cost because they require more precise machining, inspection and process control.
Fits Between Mating Parts
Fits describe how two mating parts interact. Common categories include clearance fits, transition fits and interference fits.
- Clearance fits allow free movement between parts.
- Transition fits may produce either slight clearance or slight interference.
- Interference fits require force or thermal methods for assembly.
Choosing the correct fit depends on the application. Bearings, gears and press-fit assemblies all require different fit characteristics.
Geometric Tolerancing
Dimensional tolerances alone do not guarantee proper assembly or function. A hole may have the correct diameter but still be misplaced relative to another feature.
Geometric tolerancing controls form, orientation, profile and location. It provides a more complete way to define acceptable part geometry and inspection requirements.
Calibration and Measurement Accuracy
Measurement accuracy depends not only on the instrument itself but also on calibration, operator technique and environmental conditions.
Why Calibration Matters
Calibration compares a measuring instrument against a known reference standard. This process verifies whether the instrument is reading correctly and identifies any deviation.
Without calibration, measurement errors can accumulate unnoticed. This may lead to defective products, incorrect machine adjustments or failed inspections.
Sources of Measurement Error
Common causes of measurement error include temperature variation, instrument wear, dirt on contact surfaces and inconsistent measuring force.
Thermal expansion is particularly important in precision manufacturing. Even small temperature changes can affect both the workpiece and the measuring instrument.
Accuracy, Precision and Repeatability
Accuracy describes how close a measurement is to the true value. Precision describes the consistency of repeated measurements.
An instrument may produce highly repeatable results while still being inaccurate if it has not been calibrated correctly. Good metrology practice requires both accuracy and repeatability.
Measurement Uncertainty
Every measurement contains some uncertainty. Engineers estimate uncertainty by considering instrument limitations, environmental effects and process variation.
Understanding uncertainty helps engineers decide whether a measurement method is suitable for a given tolerance requirement.
Applications of Engineering Metrology in Industry
Engineering metrology is used throughout product development, manufacturing and maintenance operations.
Automotive Manufacturing
Automotive components require precise dimensional control to ensure reliability and interchangeability. Metrology is used to inspect engine components, transmission parts and body assemblies.
Production lines often combine automated gauging systems with statistical process control to maintain consistency at high production volumes.
Aerospace Engineering
Aerospace applications demand extremely high precision because small dimensional errors can affect safety and performance. Complex turbine blades, structural components and composite assemblies all require advanced inspection techniques.
CMMs, laser scanning and optical measurement systems are commonly used for aerospace inspection.
Medical Device Manufacturing
Medical devices often contain miniature precision components with strict dimensional requirements. Metrology supports both product quality and regulatory compliance.
Surface finish inspection is particularly important for implants and surgical instruments where friction, cleanliness and wear resistance matter.
Machining and Toolmaking
Machine shops rely on metrology to verify machined parts during setup and production. Toolmakers use precision measurement to manufacture dies, moulds and fixtures accurately.
In-process inspection reduces scrap and helps operators detect tool wear before defects become severe.
Skills and Career Paths in Metrology Engineering
Metrology engineers combine practical measurement skills with knowledge of manufacturing, quality systems and data analysis.
Technical Skills
Important technical skills include reading engineering drawings, interpreting tolerances, operating measurement instruments and understanding calibration procedures.
Engineers working in advanced inspection roles may also use CMM programming software, optical scanning systems and statistical quality tools.
Analytical and Problem-Solving Skills
Metrology often involves investigating production issues and identifying the source of dimensional variation. This requires strong analytical thinking and attention to detail.
For example, a metrology engineer may determine whether a dimensional problem comes from machine vibration, thermal distortion, tool wear or incorrect inspection technique.
Career Opportunities
Metrology skills are valuable in manufacturing, aerospace, automotive, energy and medical industries. Common roles include quality engineer, calibration technician, inspection engineer and manufacturing engineer.
Engineers interested in production and process optimisation may also explore roles such as manufacturing engineer.
As manufacturing technologies become more precise and automated, the demand for reliable measurement and inspection continues to grow. Engineering metrology remains a core discipline for producing safe, consistent and high-quality products.