

Article details
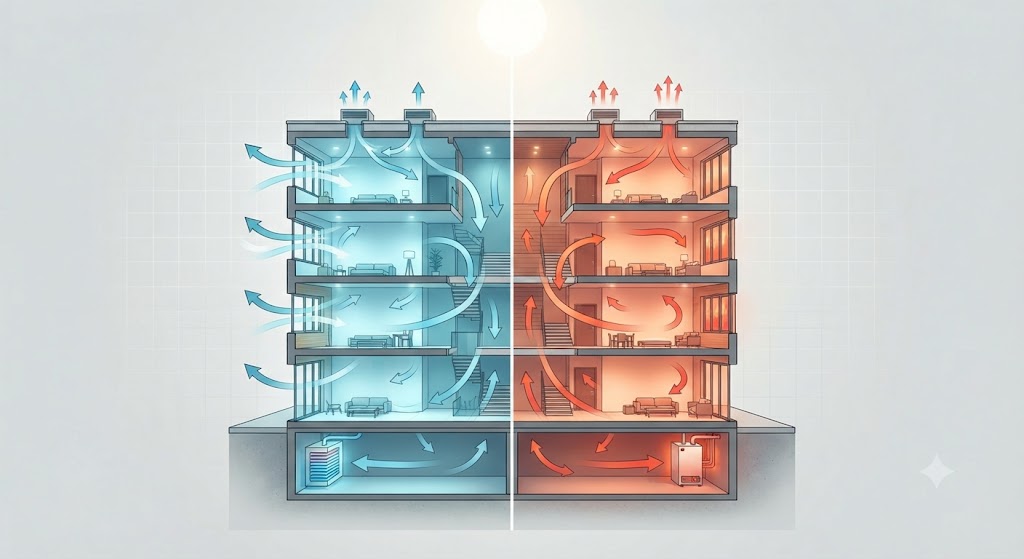
An HVAC system doesn't operate in isolation. It works against, or with, whatever the building itself is doing thermally, and the building envelope, the walls, windows, roof, and everything that separates conditioned space from the outdoors, largely determines how hard that system has to work. Two identical HVAC systems installed in two buildings with different envelope quality will perform completely differently, not because the equipment is different, but because the load each system is actually fighting is different.
What the Envelope Actually Does
The building envelope is the physical boundary between conditioned indoor space and everything outside it. Its job, from a thermal perspective, is to resist heat transfer, keeping heat out during cooling season and keeping heat in during heating season, and to control air leakage, since uncontrolled air movement carries both heat and moisture across that boundary regardless of how well insulated the walls themselves are.
A well designed envelope reduces the total heating and cooling load a building presents, before an HVAC system is ever selected. A poorly designed envelope increases that load, sometimes dramatically, and no amount of HVAC equipment sophistication fully compensates for a building that's fundamentally leaky or poorly insulated.
Insulation: The Most Direct Connection to Load
Insulation resists conductive heat transfer through walls, roofs, and floors. More effective insulation, measured through its resistance value, means less heat moves through the envelope for a given temperature difference between inside and outside.
This has a direct, calculable relationship to HVAC sizing. A load calculation for a building with poor wall and roof insulation will show a meaningfully higher heating and cooling load than the identical building with well specified insulation, purely because more heat is transferring through the envelope in both directions. An engineer sizing a system without accurate insulation data, or working from assumed rather than actual construction values, is working from an estimate that can be significantly wrong in either direction.
Windows: A Disproportionate Contributor to Load
Windows deserve particular attention because they tend to be the weakest thermal link in most envelopes, transferring far more heat per square foot than an equivalent area of insulated wall, while also introducing solar heat gain, heat entering through glazing from direct sunlight, that opaque wall sections don't contribute at all.
Window orientation, glazing type, and shading all meaningfully affect the load a building presents. A building with large, unshaded, west facing glazing will show a substantially different cooling load profile than an identical building with smaller, shaded, or high performance glazing, even if every other envelope element is identical. This is part of why load calculations that only look at total window area, without accounting for orientation and glazing performance, tend to produce less accurate results than ones that account for these details specifically.
Air Leakage: The Load That's Easy to Underestimate
Infiltration, uncontrolled air leakage through gaps, cracks, and poorly sealed penetrations in the envelope, contributes real load that's genuinely easy to underestimate, precisely because it's harder to see and measure than insulation or window specifications.
Unlike conductive heat transfer through walls, infiltrating air carries both sensible heat and moisture directly into or out of a space, meaning a leaky envelope increases both the sensible and latent load a system has to handle. A building that looks well insulated on paper can still present a surprisingly high actual load if air sealing was neglected during construction, which is why a load calculation based purely on assumed construction quality, without any consideration of actual airtightness, carries real risk of underestimating the true load.
Why This Matters Beyond Just Sizing
Getting envelope data right doesn't just affect whether a system is sized correctly on paper. It has real consequences for how that system actually performs and operates over its service life.
Oversizing risk compounds with inaccurate envelope assumptions. A system sized against an overly conservative, worst case envelope assumption, rather than the building's actual performance, risks the same short cycling and humidity control problems that come with any oversized system, problems that trace back to inaccurate input data rather than a flaw in the equipment itself.
Envelope quality affects part load performance, not just peak load. A building with a tight, well insulated envelope spends more of its operating hours at lower, more stable loads, which affects how well a given system's part load efficiency characteristics actually translate into real world performance. A system selected based on peak load alone, without considering how the envelope shapes the building's actual load profile across a full year, may not be well matched to how the building actually behaves most of the time.
Envelope improvements and HVAC sizing are genuinely connected decisions, not separate ones. A building undergoing an envelope upgrade, better insulation, improved glazing, tighter air sealing, may genuinely need a smaller, less expensive HVAC system than the same building's existing envelope would have required, meaning envelope and HVAC decisions ideally get evaluated together rather than treating HVAC sizing as an afterthought once envelope decisions have already been locked in.
The Practical Takeaway
Accurate HVAC sizing depends on accurate envelope data, not generic assumptions borrowed from a similar looking building or a rule of thumb square footage estimate. Insulation values, window performance and orientation, and realistic airtightness all feed directly into how much load a system actually needs to handle, and treating these as someone else's problem, purely an architectural or building science concern rather than a genuine input into mechanical design, is a common source of both oversized and undersized systems that technically meet a calculation on paper while underperforming in the actual building they were designed for.
EveryEng. For everyone in Engineering.