

Article details
Every structural decision, from slab thickness to footing size, starts with one question: what loads will this structure carry? If loads are underestimated, the building is unsafe. If they are overestimated, it wastes money. This article explains the types of loads, how to calculate each one, how to combine them, and how they travel to the foundation, with worked examples. Code references are mainly Indian (IS 875, IS 1893, IS 456), with Eurocode and ASCE notes, but the method is the same everywhere.
Part 1: Types of Loads
Category | Load | Source |
|---|---|---|
Permanent | Dead load (DL) | Self-weight of structure, finishes, fixed equipment |
Variable | Live (imposed) load (LL) | Occupants, furniture, movable equipment |
Environmental | Wind load (WL) | Wind pressure and suction |
Seismic load (EL) | Ground shaking | |
Snow and rain load | Where relevant | |
Temperature effects | Expansion and contraction | |
Accidental | Impact, blast, fire, vehicle collision | Rare events |
Other | Soil and water pressure, crane loads, construction loads, settlement, creep, shrinkage | Special conditions |
Part 2: The Overall Process
Identify the building use, location, and code
Calculate dead loads from drawings and material densities
Select live loads from the code for each occupancy
Calculate wind and seismic loads from site data
Add other loads (soil, water, snow, crane) where relevant
Apply load combinations and partial safety factors
Distribute loads through slabs, beams, columns, and walls to foundations
Check the results and document assumptions
Part 3: Dead Load Calculation
Dead load = volume × unit weight (or thickness × unit weight for area loads).
Typical unit weights (IS 875 Part 1, approximate)
Material | Unit weight |
|---|---|
Reinforced concrete | 25 kN/m³ |
Plain concrete | 24 kN/m³ |
Structural steel | 78.5 kN/m³ |
Brick masonry | 19 to 20 kN/m³ |
Concrete block masonry | 12 to 20 kN/m³ depending on type |
Cement mortar and plaster | About 20.4 kN/m³ |
Timber | 5 to 8 kN/m³ |
Water | 9.81 kN/m³ (often taken as 10) |
Soil | 16 to 20 kN/m³ |
Glass | About 25 kN/m³ |
Confirm values against the code and actual material data.
Items to include
Structure: slabs, beams, columns, walls, stairs
Finishes: floor screed, tiles, ceiling plaster, waterproofing
Partitions: if the layout is not fixed, add an allowance (commonly 1 to 1.5 kN/m² for light partitions, as the code allows)
Fixed equipment: water tanks, HVAC units, façade systems
Roof treatments: terrace insulation, brick bat coba, soil for planters
Worked example: slab dead load
Item | Calculation | Load (kN/m²) |
|---|---|---|
RCC slab, 150 mm | 0.15 × 25 | 3.75 |
Floor finish (tiles and screed), about 40 mm | 0.04 × 24 | ~1.00 |
Ceiling plaster, 12 mm | 0.012 × 20.4 | ~0.25 |
Total dead load | ~5.0 |
Worked example: wall load on a beam
230 mm brick wall, 3.0 m high, plastered 12 mm both sides:
Wall: 0.23 × 3.0 × 19 = 13.1 kN/m
Plaster: 2 × 0.012 × 3.0 × 20.4 = 1.5 kN/m
Line load on the beam: about 14.6 kN/m
Deduct openings for doors and windows if the saving is meaningful, though many designers ignore small openings for safety.
Self-weight of members
Self-weight is calculated from the assumed size, then checked once the final section is known.
Beam 300 × 500 mm: 0.3 × 0.5 × 25 = 3.75 kN/m
Column 400 × 400 mm, 3 m: 0.4 × 0.4 × 3 × 25 = 12 kN
Steel section: use weight per meter from tables
Part 4: Live Load Calculation
Live loads are taken from the code, since they depend on occupancy, not on actual furniture. Typical values from IS 875 Part 2 (check the current edition):
Occupancy | Approximate live load (kN/m²) |
|---|---|
Residential rooms | 2.0 |
Residential balconies | 3.0 |
Residential stairs and corridors | 3.0 |
Offices | 2.5 |
Corridors and stairs in offices, public buildings | 3.0 to 4.0 |
Classrooms | 3.0 |
Shops and retail | 4.0 |
Assembly with fixed seats | 4.0 |
Assembly without fixed seats | 5.0 |
Storage and warehouses | 5.0 or more, based on actual stored load |
Roof, accessible | 1.5 |
Roof, not accessible (small slope) | 0.75 |
Parking, light vehicles | 2.5 to 4.0 |
Also consider:
Concentrated loads: codes give point loads for checking local effects
Handrail and barrier loads: typically 0.75 to 1.5 kN/m, higher for crowd areas
Live load reduction: for columns and foundations of multi-story buildings, codes allow a reduced total live load because it is unlikely that every floor is fully loaded at once. IS 875 allows reductions for loads on columns and foundations, and ASCE 7 uses live load element factors.
Industrial and special loads: use actual equipment data, with impact factors
Part 5: Wind Load Calculation
Wind load depends on the location, height, terrain, and shape of the building.
Method (IS 875 Part 3)
Basic wind speed, Vb: from the code's wind map (for example, about 47 m/s for Delhi).
Design wind speed:
Vz = Vb × k1 × k2 × k3 × k4
Factor | Meaning |
|---|---|
k1 | Risk coefficient (design life and probability) |
k2 | Terrain, height, and structure size factor |
k3 | Topography factor (hills, ridges, escarpments) |
k4 | Importance factor for cyclonic regions |
Design wind pressure:
pz = 0.6 × Vz² (pz in N/m², Vz in m/s)
Wind force on a surface:
F = (Cpe − Cpi) × A × pz
where Cpe and Cpi are external and internal pressure coefficients (from code tables, depending on shape, slope, and openings) and A is the surface area.
Worked example (illustrative)
Take Vb = 47 m/s, k1 = 1.0, k2 = 1.05, k3 = 1.0, k4 = 1.0.
Vz = 47 × 1.05 ≈ 49.4 m/s
pz = 0.6 × 49.4² ≈ 1,460 N/m² ≈ 1.46 kN/m²
For a wall of 20 m width and 3 m storey height with a net coefficient of 1.0: F = 1.0 × 60 × 1.46 ≈ 88 kN per storey. Summing floor by floor gives the base shear, and multiplying by the lever arms gives the overturning moment.
Points to remember
Wind acts as pressure on the windward face and suction on the leeward and side faces
Roof uplift can exceed dead load on light sheet roofs, so connections must be checked for upward forces
Tall or slender buildings may need a dynamic analysis or wind tunnel testing
Eurocode 1 (EN 1991-1-4) and ASCE 7 use similar logic with different formulas and terminology (for example, velocity pressure qz)
Part 6: Seismic Load Calculation
Earthquake load is an inertia force proportional to the building's mass.
Equivalent static (seismic coefficient) method, IS 1893
Seismic weight, W: dead load plus a fraction of live load.
25 percent of LL when LL is up to 3 kN/m²
50 percent of LL when LL exceeds 3 kN/m²
No live load on roofs is counted
Design horizontal seismic coefficient:
Ah = (Z / 2) × (I / R) × (Sa / g)
Symbol | Meaning |
|---|---|
Z | Zone factor (II: 0.10, III: 0.16, IV: 0.24, V: 0.36) |
I | Importance factor (1.0 for ordinary buildings, higher for hospitals and critical facilities) |
R | Response reduction factor (depends on the structural system and ductile detailing) |
Sa/g | Spectral acceleration coefficient, from the response spectrum for the soil type and fundamental period T |
Design base shear:
VB = Ah × W
Distribution over height:
Qi = VB × (Wi × hi²) / Σ(Wj × hj²)
where Wi and hi are the weight and height of floor i. Higher floors attract more force.
Worked example (illustrative)
Zone IV (Z = 0.24), I = 1.0, R = 5, Sa/g = 2.5:
Ah = (0.24/2) × (1.0/5) × 2.5 = 0.06
If the seismic weight is 10,000 kN: VB = 0.06 × 10,000 = 600 kN
This is then distributed to each floor and applied in both horizontal directions.
Other points
The fundamental period T can be estimated from empirical formulas (for example, T = 0.075h^0.75 for RC frames without infill, where h is the height in m) or found by analysis
Taller, irregular, or important buildings require response spectrum or time history analysis
Check irregularities, torsion, drift limits, and soft storeys
Eurocode 8 and ASCE 7 use the same idea (base shear from mass and spectral response) with their own parameters
Part 7: Other Loads
Load | How to calculate |
|---|---|
Soil pressure on basement and retaining walls | Active earth pressure p = Ka × γ × h, with Ka from soil friction angle; add surcharge and water pressure |
Water pressure | p = γw × h, acting on tanks, basements, and below the water table; also check uplift (buoyancy) |
Water tank loads | Weight of full tank plus structure, and hydrostatic pressure on walls |
Snow load | Ground snow load × shape coefficient (IS 875 Part 4, Eurocode 1 Part 1-3) |
Temperature | Strain = α × ΔT, producing forces where movement is restrained |
Crane loads | Wheel loads, vertical impact (commonly 10 to 25 percent), lateral surge, and longitudinal braking |
Vehicle loads | Axle loads and impact from codes for bridges and parking decks |
Impact and blast | Special analysis and code provisions |
Construction loads | Stacked materials, formwork, and equipment, checked for early-age slabs |
Part 8: Load Combinations and Safety Factors
Loads rarely occur at full value simultaneously, so codes combine them using factors.
Limit state design (IS 456, typical combinations)
Combination | Use |
|---|---|
1.5 (DL + LL) | Gravity only |
1.2 (DL + LL ± EL) | Gravity with earthquake |
1.5 (DL ± EL) | Dead load with earthquake |
0.9 DL ± 1.5 EL | Checking uplift and overturning |
1.5 (DL ± WL) | Dead load with wind |
1.2 (DL + LL ± WL) | Gravity with wind |
0.9 DL ± 1.5 WL | Uplift and overturning |
Wind and earthquake are not normally considered acting together.
Eurocode 0 and 1 (typical)
1.35 G + 1.5 Q for ultimate limit states, with combination factors (ψ) for multiple variable actions.
Serviceability checks
Use unfactored (characteristic) loads, typically DL + LL, to check deflection, cracking, and vibration.
Part 9: Load Path and Distribution
Loads travel from where they act to the ground:
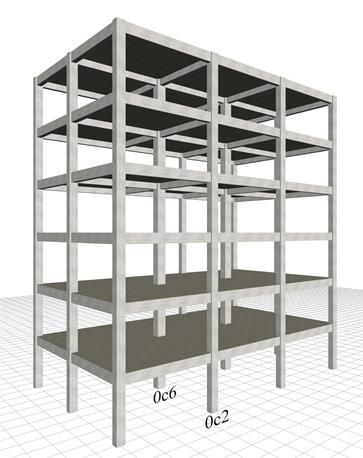
Slab → beams → columns (or walls) → foundations → soil
Slab loads to beams
One-way slab (long side/short side > 2): load goes to the two longer-side beams.
Two-way slab (ratio ≤ 2): load goes to all four beams, distributed in trapezoidal and triangular shapes. For quick work, use equivalent uniform loads: for the short-span beam, w × lx / 3, and for the long-span beam, w × lx × (3 − (lx/ly)²) / 6, where lx is the short span and ly the long span.
Beam loads to columns
Add the beam reactions at each column, plus the beam and wall loads. Alternatively, use tributary area: the floor area closest to each column.
Worked example: column load
Interior column on a grid of 5 m × 4 m, 5 storeys:
Item | Per floor (kN) |
|---|---|
Slab DL + LL: (5.0 + 2.0) × 20 m² | 140 |
Beams (self-weight, approx.) | 25 |
Wall load: 14.6 kN/m × about 9 m | 131 |
Total per floor | ~296 ≈ 300 |
Five floors: about 1,500 kN. Add column self-weight (about 12 kN per storey, so about 60 kN), giving roughly 1,560 kN service load. The factored design load is about 1.5 × 1,560 ≈ 2,340 kN, before any permitted live load reduction.
Lateral loads
Wind and seismic forces are collected at each floor diaphragm and distributed to shear walls, braced frames, or moment frames in proportion to their stiffness. Check for torsion where the center of mass and center of rigidity do not coincide.
Part 10: Software and Manual Methods
Manual calculation is used for preliminary sizing and checking: tributary areas, simple beam moments, column loads, and base shear. Every software model should be cross-checked this way.
Software (such as ETABS, STAAD.Pro, SAP2000, Robot, and similar tools) automates self-weight, load combinations, and analysis. Always:
Verify that self-weight and unit weights are applied correctly
Check that total reactions match hand-calculated total load
Apply load patterns (checkerboard live loads) where critical
Review the model for unintended releases or supports
Part 11: Common Mistakes
Forgetting finishes, partitions, and services in dead load
Using the wrong live load for occupancy, or ignoring concentrated loads
Missing wall loads on slabs and beams
Applying wind or seismic loads in only one direction
Counting full live load in seismic weight
Ignoring roof uplift and overturning checks
Forgetting self-weight of the structure in manual checks
Double-counting loads or applying factors twice
Using unfactored loads for strength or factored loads for serviceability
Omitting construction-stage loads
Not documenting assumptions and code editions
Part 12: Practical Checklist
Code, edition, and location parameters confirmed
Architectural drawings reviewed for walls, finishes, and levels
Unit weights and thicknesses recorded
Dead load per area and per length calculated
Live loads chosen for each room type
Wind parameters (Vb, k-factors, Cp) and results documented
Seismic zone, soil type, R, I, T, and base shear documented
Special loads (water, soil, crane, equipment) added
Load combinations applied, including uplift cases
Load path checked from roof to foundation
Total load cross-checked by hand
Assumptions listed for reviewer
Conclusion
Load calculation is the foundation of structural design, and it is mostly careful bookkeeping: know what is in the building, use the code for what varies, and follow every load down to the ground. Most serious errors come from missed items, wrong assumptions about use, or lateral loads treated too lightly, not from complex mathematics. Calculate dead and live loads carefully, take wind and seismic effects seriously, apply the correct combinations, and verify software results by hand. The numbers and factors in this article are illustrative, so always check them against the current edition of the governing code and have the final design reviewed by a licensed structural engineer.