

Article details
Steel is the default material for roofs over large, open spaces such as factories, warehouses, airports, stadiums, and exhibition halls. It is strong for its weight, spans long distances, is fabricated in a workshop, and goes up fast on site. This article covers the main types of steel roof structures and coverings, how they are designed, and what to watch for in fabrication, erection, and maintenance.
Why Choose a Steel Roof?
High strength-to-weight ratio, so lighter structures and smaller foundations
Long spans with few or no intermediate columns
Speed, since members are prefabricated and bolted on site
Predictable quality from factory fabrication
Flexibility in shape, from flat to curved to vaulted
Recyclable, with high scrap value
Easy modification and extension later
Limitations to keep in mind: steel needs corrosion and fire protection, can be noisy in rain without insulation, and expands and contracts noticeably with temperature.
Part 1: Types of Steel Roof Structures
1. Steel Roof Trusses
A truss is a triangulated frame of members carrying loads mainly in tension and compression, which uses material efficiently.
Truss type | Shape | Typical span | Typical use |
|---|---|---|---|
King post / simple triangular | Triangle with a central vertical | Up to about 10 m | Small sheds, porches |
Howe | Diagonals slope toward the center, verticals in tension | 10 to 30 m | Industrial sheds |
Pratt | Diagonals slope away from center, verticals in compression | 10 to 40 m | Warehouses, workshops |
Fink (W truss) | Web members form a W pattern | 10 to 25 m | Light industrial, residential |
Warren | Equilateral triangles, no verticals | 15 to 50 m | Large halls, bridges |
Parallel chord (flat) | Top and bottom chords parallel | 10 to 60 m | Flat roofs, stadiums |
Bowstring | Curved top chord | 15 to 60 m | Hangars, exhibition halls |
Sawtooth | Repeated slopes with vertical glazing | Multi-bay | Factories needing daylight |
Scissor | Crossing bottom chords, raised ceiling | Short to medium | Churches, halls |
Common member sections: angles, tees, channels, hollow sections (square, rectangular, round), and pipes. Tubular trusses look cleaner and resist wind and corrosion well.
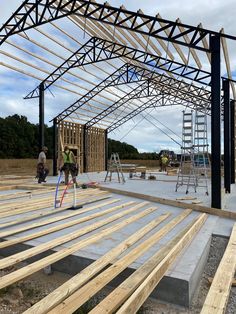
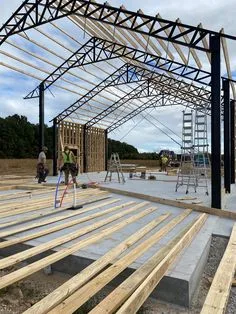
2. Portal Frames
Rigid frames made of columns and rafters joined by moment-resisting connections at the eaves and ridge.
Spans of 12 to 60 m, often up to 30 m in typical sheds
Rafters are usually I-sections, often tapered to follow the bending moment
Bay spacing is commonly 5 to 8 m, with purlins and bracing between frames
Pre-engineered buildings (PEB) use this system with factory-made built-up sections, which are quick and economical for sheds and warehouses
Advantages: clear span, simple erection, low weight. Limitations: horizontal thrust at the foundation, needing good footing design or tie rods.
3. Space Frames
A three-dimensional grid of tubes joined at nodes, which spreads loads in all directions.
Spans 20 to over 100 m
Used for airports, stadium canopies, atriums, and exhibition halls
Light and visually striking, with high redundancy
Needs precise fabrication and careful node design
4. Steel Arches and Vaulted Roofs
Curved ribs, solid or lattice, carry loads mainly in compression. Used for hangars, sports halls, and railway stations. Arches need tie rods or strong abutments to resist outward thrust.
5. Long-Span Girder and Beam Roofs
Plate girders, castellated beams, or cellular beams carry roof loads over moderate spans, up to about 30 m. Cellular beams allow services to pass through the web openings.
6. Cable and Tension Roofs
Cable-supported, cable-stayed, and tensile membrane roofs, using steel cables with masts or compression rings. Used for stadiums and canopies where very long, light spans are wanted.
7. Steel Dome Roofs
Geodesic, lattice, and ribbed domes cover circular or polygonal plans such as arenas and planetariums.
8. Cantilever Roofs
Steel frames projecting from a support, without columns at the front. Common for stadium stands, bus stops, petrol stations, and platform canopies.
9. Light-Gauge Steel (Cold-Formed) Roof Framing
Thin, cold-rolled C and Z sections used for trusses and rafters in houses and light commercial buildings. They are light, dimensionally accurate, and non-combustible.
Part 2: Roof Coverings and Sheeting
Type | Description | Notes |
|---|---|---|
Corrugated galvanized iron (GI) sheets | Wavy profile, zinc coated | Cheap, widely used, needs paint or coating for long life |
Color-coated (pre-painted) profile sheets | Galvanized or Galvalume steel with polyester or PVDF coating | Better appearance and durability |
Trapezoidal / box profile sheets | Deeper ribs, larger spans between purlins | Common in industrial buildings |
Standing seam roofing | Concealed fasteners, sheets interlocked at raised seams | Excellent weather tightness, allows thermal movement, higher cost |
Insulated sandwich panels | Steel skins around PUF, PIR, or mineral wool core | Thermal and acoustic performance, quick installation |
Double-skin systems | Liner sheet, insulation, spacer, outer sheet | High insulation and condensation control |
Deck sheets (composite) | Profiled deck for concrete topping | Used for flat or terraced roofs |
Translucent sheets | Polycarbonate or FRP panels | Daylighting, fitted in strips |
Part 3: Main Components of a Steel Roof
Primary members: trusses, rafters, columns, and main girders
Secondary members: purlins (along the roof), eaves struts, and girts on walls
Bracing: roof plan bracing, vertical bracing, and bridging, which give lateral stability and carry wind loads
Connections: welded or high-strength bolted joints and base plates
Sag rods and ties: limit purlin movement
Roof sheeting and fasteners
Accessories: ridge caps, flashings, gutters, downpipes, ventilators, skylights, and fall protection anchors
Part 4: Design Process
Step 1: Define requirements
Span, bay width, eave height, roof slope, building use, crane loads, clear height, insulation needs, daylighting, and design life.
Step 2: Choose the structural system
Select a truss, portal frame, space frame, or other system based on span, cost, appearance, and erection method.
Step 3: Determine loads
Load | Description |
|---|---|
Dead load | Self-weight of sheeting, purlins, trusses, services, and insulation |
Live (imposed) load | Maintenance access and temporary loads, often small on sloping sheet roofs |
Wind load | Often the governing load; pressure and suction depend on location, height, slope, openings, and terrain |
Seismic load | Based on seismic zone and building mass |
Snow load | Where relevant, including drifting and unbalanced snow |
Rain and ponding | On flat roofs, water accumulation must be prevented |
Crane and equipment loads | From overhead cranes, HVAC units, and solar panels |
Temperature effects | Expansion and contraction |
Collateral loads | Ceilings, sprinklers, lights, solar PV |
Load combinations from the applicable code (such as IS 875 and IS 800, Eurocodes, AISC, or ASCE 7) are then applied, with partial safety factors or load factors.
Note that on light sheet roofs, wind uplift can exceed dead load, so connections and anchors must be designed for upward forces.
Step 4: Analyze the structure
Use structural analysis software to find forces in each member, reactions at supports, and deflections. For portal frames, check both gravity and wind cases, and account for frame stability and second-order effects.
Step 5: Design members and connections
Tension members: check yielding and net section rupture
Compression members: check buckling and slenderness ratio
Beams and purlins: bending, shear, lateral-torsional buckling, and deflection
Connections: bolt and weld strength, bearing, prying, and block shear
Base plates and anchor bolts: bearing, tension, and shear
Bracing: adequate stiffness and capacity to carry wind and stability forces
Step 6: Check serviceability
Deflection limits are typically around span/180 to span/240 for roofs with brittle finishes or sheets, with tighter limits where sensitive finishes or cranes are present, or as the code requires. Also check vibration where relevant.
Step 7: Foundation design
Foundations carry vertical loads, horizontal thrust (in portal frames), and uplift from wind. Soil investigation results drive footing size and depth.
Step 8: Detailing and drawings
Prepare general arrangement drawings, fabrication drawings, bolt and weld schedules, and erection drawings.
Part 5: Typical Design Guidance
These are rules of thumb for early planning, not substitutes for calculation.
Parameter | Typical guide |
|---|---|
Truss depth | Span/10 to span/15 |
Portal frame rafter depth | Span/40 to span/60 at midspan |
Roof slope for sheet roofs | 5 to 10 degrees (about 1 in 10 to 1 in 6) for profiled sheets, steeper in heavy rain or snow regions |
Purlin spacing | 1.2 to 2 m, depending on sheet profile and loads |
Truss spacing | 4 to 8 m |
Standing seam minimum slope | As low as about 1 to 3 degrees, per manufacturer |
Part 6: Fabrication and Erection
Fabrication
Cutting, drilling, welding, and assembly in a shop under quality control
Weld inspection (visual, dye penetrant, ultrasonic where required)
Surface preparation, such as shot blasting, followed by primer and paint or galvanizing
Trial assembly for complex frames
Erection sequence (typical)
Check foundations, anchor bolts, and levels
Erect and plumb columns, with temporary bracing
Lift trusses or rafters with cranes, securing each to its neighbors immediately
Install bracing and purlins early so the frame is stable before more is added
Tighten bolts in the correct sequence and check alignment
Install sheeting, flashings, and gutters
Add insulation, skylights, and accessories
Final inspection and punch list
Safety: fall protection nets, lifelines, and edge protection are essential, since roofs are slippery and fragile sheets can fail under a person's weight. Wind during lifting is a serious risk, so lifts must be planned with wind limits.
Part 7: Corrosion Protection and Fire Safety
Corrosion protection
Hot-dip galvanizing
Paint systems (primer, intermediate, topcoat) suited to the environment
Better detailing: avoid water traps, provide drain holes, seal closed sections
Extra protection in coastal and chemical environments
Fire protection
Steel loses strength at high temperatures, roughly half its strength by about 550 degrees Celsius
Options include intumescent paint, fire boards, sprayed coatings, and sprinklers
Many single-story industrial roofs rely on sprinklers or are exempt, depending on local codes. Always confirm with the fire authority.
Part 8: Thermal, Acoustic, and Daylight Design
Insulation: reduces heat gain, especially on sheet roofs in hot climates. Options include sandwich panels, mineral wool, and reflective foil.
Condensation control: vapor barriers, ventilation, and liner sheets prevent dripping
Sound: rain noise on bare steel sheets can be loud, so use insulation and acoustic liners
Natural lighting: translucent sheets, usually around 5 to 10 percent of the roof area
Ventilation: ridge ventilators, turbine ventilators, and louvers remove heat and fumes
Part 9: Solar and Rooftop Equipment
Steel roofs are well suited to solar panels, but design must account for:
Extra dead load and wind uplift on panels
Standing seam clamps (no penetrations) or fixed fasteners with sealing
Roof access walkways and cable routes
Fire safety clearances and structural capacity checks for the added load
Part 10: Maintenance and Inspection
Frequency | Checks |
|---|---|
Every 6 months and after storms | Loose or missing fasteners, damaged sheets, blocked gutters, leaks |
Yearly | Corrosion spots, paint condition, sealants, flashings, and bracing |
Every 3 to 5 years | Detailed structural inspection, bolt tightness, repainting of affected areas |
After modification | Re-check loads, especially new equipment or solar installation |
Common maintenance work: clean gutters, touch up paint, replace corroded sheets and fasteners, reseal laps and flashings, and remove debris and standing water.
Part 11: Common Problems and Their Causes
Problem | Likely cause |
|---|---|
Roof leaks | Failed sealants, loose fasteners, low slope, damaged laps |
Wind damage | Under-designed uplift, poor fastening, missing bracing |
Corrosion | Coating damage, standing water, coastal air, dissimilar metals |
Excessive deflection | Under-sized members, overloaded purlins, missing sag rods |
Condensation and dripping | No insulation or vapor barrier, poor ventilation |
Noise | No acoustic layer, loose sheets |
Buckling during erection | Missing temporary bracing |
Thermal movement noise or cracks | No allowance for expansion in long sheets |
Part 12: Choosing the Right Steel Roof
Situation | Suitable choice |
|---|---|
Small shed, low budget | Fink truss or light portal frame with GI sheets |
Warehouse or factory, 20 to 40 m span | Portal frame or Pratt/Warren trusses with insulated sheets |
Large hall, stadium, or airport | Space frame, long-span trusses, or cable-supported roof |
Hangar or sports hall | Arches or bowstring trusses |
Factory needing daylight | Sawtooth or north-light truss |
Roof needing watertight, low slope | Standing seam system |
Hot climate | Insulated panels, reflective coatings, ventilation |
Houses and small commercial buildings | Light-gauge steel framing |
Stands and canopies | Cantilever trusses |
Conclusion
A good steel roof is more than a frame with sheets on top. It is a system in which the structure, bracing, sheeting, insulation, drainage, and fixings all work together against wind, rain, heat, and time. Choosing the right type for the span and use, designing carefully for uplift and stability, protecting against corrosion, and detailing for water and movement are what separate a roof that lasts decades from one that leaks and rusts within a few years.