

Article details
A system is the way building components are arranged to carry loads safely. These loads include gravity loads like the weight of the structure itself people and equipment. They also include loads such as wind and earthquakes. The choice of system affects cost, construction speed how the space is laid out building height and safety. This article explains the types of structural systems and where they are commonly used.
Classification by Material
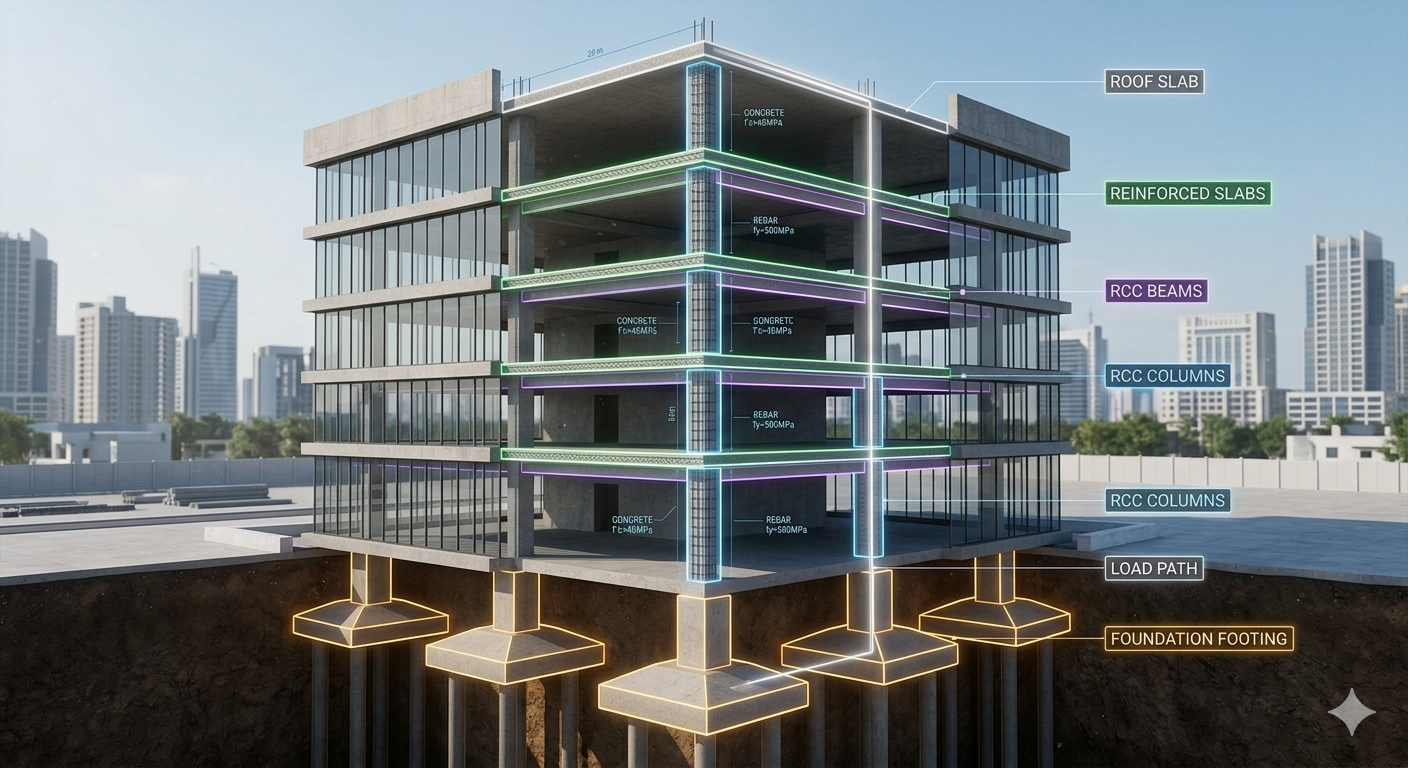
1. Reinforced Concrete (RCC) Structures
Concrete is strong in compression. Weak in tension. Steel bars are added to handle tension. Reinforced concrete is widely used in countries, including India because both materials and skilled workers are easy to find.
Advantages: It is durable fire resistant can be shaped into any form and is relatively inexpensive.
Limitations: It is heavy takes time to set and cure and's hard to change later.
Typical use: buildings, offices, hospitals, bridges and mid-rise towers.
2. Structural Steel Structures
Steel members like I-beams, columns, trusses and plates are made off-site. Then they are assembled on site using bolts or welding.
Advantages: It has a strength-to-weight ratio can be built quickly supports long spans and is recyclable.
Limitations: It needs fireproofing and protection against rust and the material cost is higher.
Typical use: sheds, warehouses, airports, stadiums, high-rise buildings and bridges.
3. Composite Structures
Steel and concrete are used together. For example steel beams are combined with slabs or steel tubes are filled with concrete.
Advantages: It builds faster than concrete is stiffer and more fire resistant than steel alone and is cost-effective for tall buildings.
Limitations: The connection between steel and concrete must be carefully designed.
Typical use: High-rise towers, commercial buildings and bridges.
4. Prestressed and Precast Concrete
Prestressed concrete uses steel tendons that are tensioned before loading to put the concrete under compression. Precast concrete elements are made in a factory. Then put together on site.
Advantages: It allows for spans, thinner sections faster on-site work and more consistent quality.
Limitations: It requires transport and lifting equipment and connections must be carefully planned.
Typical use: Bridges, parking structures, stadiums, warehouses and overpasses.
5. Masonry Structures
Load-bearing walls made of brick, stone or concrete blocks carry the building’s weight directly.
Advantages: It is cost provides good thermal and sound insulation and is simple to build.
Limitations: It has height limits. Performs poorly in earthquakes unless reinforced.
Typical use: Low-rise homes and small buildings.
6. Timber Structures
Wood is used in frames. Increasingly in engineered forms such as cross-laminated timber (CLT) and glued laminated timber (glulam).
Advantages: It is light, renewable has a carbon footprint and can be assembled quickly.
Limitations: It has fire, moisture and pest risks and most building codes limit height.
Typical use: Houses, low- and mid-rise buildings and architectural roof designs.
Classification by Structural Form
1. Frame Structures
Beams and columns form a skeleton. Walls do not carry weight. Are just for enclosure. This is the common system in modern buildings.
Moment-resisting frames use joints between beams and columns to resist lateral forces and allow open floor plans.
Braced frames add braces to handle lateral loads efficiently especially in steel buildings.
2. Shear Wall Systems
Reinforced concrete walls act like cantilevers resisting wind and earthquake forces. These walls are often placed around stairwells and elevator cores. They are very stiff. Work well in mid- to high-rise buildings but they limit how flexible the floor layout can be.
3. Dual Systems
Moment frames and shear walls work together. The walls take most of the load while the frame adds flexibility and support. This system is common in earthquake- areas and tall buildings.
4. Tube Systems
The outer edge of the building acts like a tube to resist lateral loads.
Framed tube: spaced columns and deep beams around the perimeter.
Tube-in-tube: a tube plus an inner core.
Bundled tube: tubes combined often used in very tall towers.
5. Outrigger and Belt Truss Systems
Horizontal trusses (outriggers) connect the core to the outer columns. This helps the outer columns resist overturning. These systems are used in -tall buildings.
6. Core and Flat Slab Systems
Slabs rest directly on columns without beams. A central core resists loads. This system gives low floor height. Allows flexible routing of services. It is common in towers and offices.
7. Truss Systems
Triangles made of members carry loads through tension and compression. Trusses are efficient for spans in roofs, bridges and industrial buildings.
8. Arch, Shell and Folded Plate Structures
Curved or folded surfaces carry loads through compression and membrane action. They allow column-free spaces with thin lightweight roofs. Common in auditoriums and halls.
9. Cable and Membrane Structures
Systems like cable-stayed, suspension and fabric roofs use tension to carry loads. They are ideal for long-span bridges, stadium roofs and canopies.
10. Space Frames
Three-dimensional truss grids distribute loads in directions. They are used for roof spans, such as in airports, exhibition halls and stadiums.
Classification by Load Path
Load-bearing wall system: walls carry gravity loads directly as in masonry buildings.
Skeleton (frame) system: columns and beams carry the load while walls are just for partitioning.
Hybrid systems: combinations, such as walls for resistance and frames, for gravity loads.