Skip to main contentEngineering Courses, Mentoring & Jobs | EveryEng
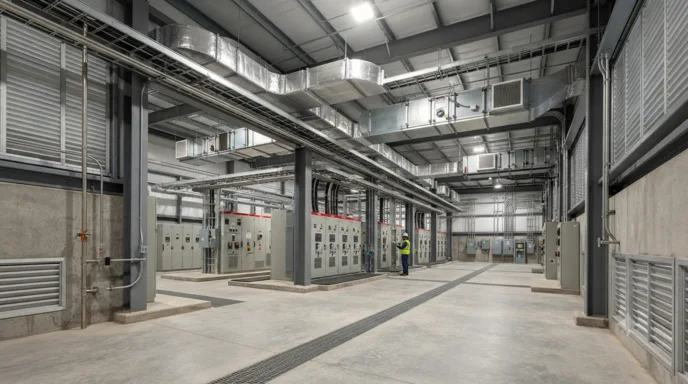
Substation / PDC Layout – HVAC & Civil Interface banner
Live Online Class Advanced

Substation / PDC Layout – HVAC & Civil Interface

4(14)
96 views
$ 200
12 hrs
Next month
English
96 views

Enggenious (SAN Techno Mentors)
  • 7-day money-back guarantee
  • Session recordings included
  • Anytime Learning
  • Learn from Industry Expert

Why enroll

Participants join this course to understand how electrical layouts are effectively coordinated with HVAC and civil engineering requirements. It helps electrical engineers and designers identify interface requirements and avoid costly design clashes during construction. The course improves practical knowledge of layout coordination, equipment accessibility, ventilation, civil openings, and constructability. It is useful for professionals involved in substation, PDC, EPC, electrical design, and multidisciplinary engineering projects.

Is this course for you?

You should take this if

  • You work in Energy & Utilities or Infrastructure & Construction
  • You're a Electrical Engineering / Civil & Structural professional
  • You have 3+ years of hands-on experience in this field
  • You prefer live, instructor-led training with Q&A

You should skip if

  • You're new to this field with no prior experience
  • You need a different specialisation outside Electrical Engineering
  • You need fully self-paced, on-demand content

Course details

This course focuses on the coordination and interface requirements between Substation/PDC electrical layouts, HVAC systems, and civil engineering works. It explains how electrical equipment layouts are developed while considering HVAC requirements such as ventilation, cooling, air circulation, and equipment clearances. Participants learn how to coordinate substation and PDC layouts with civil structures, architectural requirements, foundations, trenches, openings, and access arrangements. The course covers the identification of HVAC and civil interface points during layout development. It explains coordination of equipment rooms, cable trenches, floor openings, doors, platforms, and maintenance spaces. Participants understand how to avoid clashes between electrical, HVAC, and civil systems through effective layout coordination. Practical considerations related to equipment heat dissipation, ventilation paths, and room space requirements are discussed. The course also highlights drawing coordination, interdisciplinary comments, and design revisions. It helps engineers understand the importance of maintaining clearances, accessibility, safety, and constructability. Overall, the course provides a practical understanding of multidisciplinary coordination for Substation and PDC layout development.

Course suitable for

Key topics covered

  • Substation/PDC layout and multidisciplinary coordination

  • HVAC interface requirements for electrical rooms

  • Ventilation and cooling requirements

  • Equipment heat dissipation considerations

  • Civil structure and foundation coordination

  • Cable trenches and floor openings

  • Doors, access routes, platforms, and maintenance clearances

  • Electrical equipment and HVAC equipment clearances

  • Drawing interface and interdisciplinary coordination

  • Clash identification and design revision

  • Constructability and installation considerations

  • Safety and accessibility requirements

Opportunities that await you!

Career opportunities

Training details

This is a live course that has a scheduled start date.

Why people choose EveryEng

Industry-aligned courses, expert training, hands-on learning, recognized certifications, and job opportunities-all in a flexible and supportive environment.

$200

$0 Early bird

Coming in Next Month

Questions and Answers

Empty state icon

No questions yet - Be the first one to ask!