Skip to main contentEngineering Courses, Mentoring & Jobs | EveryEng
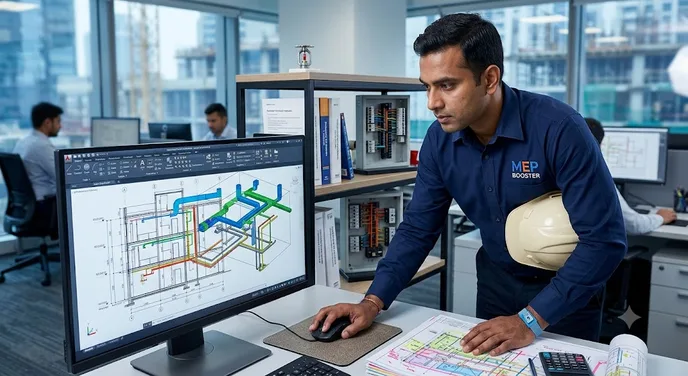
Complete MEP Design, Drafting & BIM Masterclass banner

Complete MEP Design, Drafting & BIM Masterclass

Complete MEP Design, Drafting & BIM Masterclass banner
Live online Advanced

Complete MEP Design, Drafting & BIM Masterclass

4(161)
₹ 65000
100 hrs
Next month
English
Sajjad Ansari
Sajjad Ansari
  • 7-day money-back guarantee
  • Session recordings included
  • Certificate of completion
Volume pricing for groups of 5+

Why enroll

People enroll in this course because it solves a real career gap — most engineers and draftsmen learn MEP design or drafting in isolation, but employers want professionals who can do both, plus BIM. This course brings HVAC, plumbing, fire fighting, and electrical design together with AutoCAD drafting, Revit MEP, and BMS automation in one structured program, so learners don't need to piece together knowledge from multiple sources. It appeals to freshers who want to become job-ready fast, working engineers who want to upgrade from drafting to design, and BIM modelers who want to understand the engineering behind what they model. The promise of real project-based learning, industry-standard codes (especially for Gulf and international projects), and a certificate of completion gives learners confidence that the skills are practical and recognized — not just theoretical.

Is this course for you?

You should take this if

  • You work in HVAC or Energy & Utilities
  • You're a Mechanical Engineering / CAD & Analysis professional
  • You have 3+ years of hands-on experience in this field
  • You prefer live, instructor-led training with Q&A

You should skip if

  • You're new to this field with no prior experience
  • You need a different specialisation outside Mechanical Engineering
  • You need fully self-paced, on-demand content

Course details

This Complete MEP Design, Drafting & BIM Masterclass is a comprehensive, all-in-one training program built for engineers, draftsmen, and BIM modelers who want to master MEP (Mechanical, Electrical & Plumbing) systems from the ground up. The course takes you through four core skill areas: MEP design fundamentals covering HVAC (heat load calculation, ducting, and ventilation), plumbing (water supply and drainage design), fire fighting systems (pump sizing, sprinklers, and hydrants), and electrical systems (lighting, power distribution, and load calculation); 2D AutoCAD drafting for real project-based HVAC, plumbing, fire fighting, and electrical layouts; Revit MEP for 3D BIM modeling, including family creation, coordination, clash detection, and project documentation; and an introduction to BMS (Building Management Systems) design, controls, and automation for smart buildings. Throughout the program, you'll work on real-world, industry-aligned projects using codes and standards followed in Gulf and international markets, with downloadable CAD files, MEP blocks, recorded video access, and a certificate of completion. Whether you're a mechanical or electrical engineer, a civil/diploma graduate entering the MEP field, a BIM engineer looking to upgrade your design skills, or a fresher aiming to build a career in Gulf or India-based MEP projects, this masterclass equips you with the practical, job-ready skills employers are looking for.

Course suitable for

Key topics covered

🔷 1. Complete MEP Design

Gain in-depth knowledge of:

🔹 HVAC Systems (Heat Load, Ducting, Ventilation)

🔹 Plumbing Systems (Water Supply & Drainage Design)

🔹 Fire Fighting Systems (Pump Sizing, Sprinklers, Hydrants)

🔹 Electrical Systems (Lighting, Power Distribution, Load Calculation)

🔹 Codes & Standards used in Gulf & International Projects 🌍

✏️ 2. MEP Drafting (2D CAD)

Master real project-based drafting for:

📐 HVAC Layouts

📐 Plumbing & Fire Fighting Schematics

📐 Electrical Panel & Lighting Layouts

👍 Learn AutoCAD tools used by professionals!

🔷 3. Revit MEP (3D BIM Modeling)

Learn how to create intelligent BIM models for:

🏗️ HVAC, Plumbing, Fire Fighting & Electrical Systems

🔲 Family Creation + Coordination + Clash Detection

📐 Sheets, Views, Tagging & Schedules for real project submission

🏢 4. BMS Design, Control & Automation

Master the core of smart buildings:

🌸 Building Management Systems (BMS)

⚙️ Controls, Sensors, Actuators

💡 DDC Panels, Control Logic, AHU/FCU/Chiller Integration

🌐 BACnet, Modbus Protocols

✅ Real-time examples & schematics

Opportunities that await you!

Skills & tools you'll gain

AutoCAD

Career opportunities

Training details

This is a live course that has a scheduled start date.

₹65000

₹0 Early bird

Coming in Next Month

Questions and Answers

Empty state icon

No questions yet - Be the first one to ask!