Skip to main contentEngineering Courses, Mentoring & Jobs | EveryEng
Advanced MEP Drafting in AutoCAD banner

Advanced MEP Drafting in AutoCAD

Advanced MEP Drafting in AutoCAD banner
Live online Advanced

Advanced MEP Drafting in AutoCAD

4(161)
₹ 15000
25 hrs
Next month
English
Sajjad Ansari
Sajjad Ansari
  • 7-day money-back guarantee
  • Session recordings included
  • Certificate of completion
Volume pricing for groups of 5+

Why enroll

✅ AutoCAD Tools for MEP Drafting – Layers, blocks, annotations & templates 📐🖥️

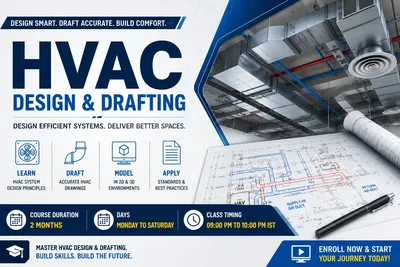
✅ HVAC Drafting – Duct layouts, diffuser placement & HVAC legends ❄️🔥

✅ Plumbing Drafting – Pipe routing, fittings & sanitary layouts 🚿🔧

✅ Fire Fighting Drafting – Sprinkler layouts, hydrant details & riser diagrams 🚒💧

✅ Electrical Drafting – Lighting, power & circuit diagrams ⚡💡

✅ Project-Based Practice – Learn by working on real MEP building drawings 🏗️📁

🔹 Step-by-Step Hands-On Training 🛠️

🔹 Downloadable CAD Files & MEP Blocks 📁

🔹 Real-Life Projects & Industry Standards 🏠

🔹 Recorded Videos Access & Certificate of Completion 🏆

💡 Perfect for: Draftsmen, engineers, BIM modelers & students looking to excel in MEP Drafting using AutoCAD!

Is this course for you?

You should take this if

  • You work in HVAC or Pharmaceutical & Healthcare
  • You're a Mechanical Engineering / Power Plant Engineering professional
  • You have 3+ years of hands-on experience in this field
  • You want to build skills in CAD Modelling

You should skip if

  • You're new to this field with no prior experience
  • You need a different specialisation outside Mechanical Engineering
  • You need fully self-paced, on-demand content

Course details

Elevate your engineering and design capabilities with Advanced MEP Drafting in AutoCAD, a comprehensive, project-based course engineered to transform you into an industry-ready professional. Moving far beyond basic CAD commands, this specialized training dives deep into the intricate world of Mechanical, Electrical, Plumbing (MEP), and Firefighting systems layout for residential, commercial, and industrial structures. You will gain hands-on mastery over advanced AutoCAD tools—including dynamic layers, custom blocks, and smart annotations—while learning to route complex HVAC ductwork, draft precise sanitary and water supply plumbing, map vital fire sprinkler and riser networks, and design complete electrical circuit diagrams according to global industry standards. Built around real-world projects and packed with downloadable CAD assets and premium templates, this course bridges the gap between academic theory and practical, high-demand drafting skills. Whether you are a draftsman, practicing engineer, or aspiring BIM modeler, you will walk away with the practical confidence to tackle complex building services and deliver flawless, construction-ready blueprints.

Course suitable for

Key topics covered

- HVAC Drafting With AutoCAD

- Plumbing Drafting With AutoCAD

- Fire Fighting Drafting With AutoCAD

- Electrical Drafting With AutoCAD

Opportunities that await you!

Skills & tools you'll gain

CAD ModellingAutoCAD

Career opportunities

Training details

This is a live course that has a scheduled start date.

₹15000

₹0 Early bird

Coming in Next Month

Questions and Answers

Empty state icon

No questions yet - Be the first one to ask!